
Conceptual
Type K-1 · 2 BHK · 1,234.91 sq.ft.
Architect-supplied Type K-1 floor plan. The drawing is marked conceptual.
Residential Development · Sarjapura Hobli, Anekal, Bengaluru Urban
Premium 2 & 3 BHK smart homes by Wone 8 Estates Private Limited, presented with verified project information, current construction visuals and a direct site-visit journey.
Project facts
Project type
Residential Development
Status
Under Construction
Configuration
2 & 3 BHK
Land area
1.35 acres
Total flats
104 (RERA Approved)
Home size
2 BHK: 1200.33–1388.52 sq.ft. · 3 BHK: 1465.10–1932.49 sq.ft.
Starting price
₹80 Lakhs onwards
Price supplied for the current website scope; verify against the latest official price sheet before publication as a current price claim.
Road width
40 feet
Facing
North, East & West
Payment
20% – 80%
RERA
PRM/KA/RERA/1251/308/PR/180825/008007
RERA approval
18-08-2025
Tentative completion date
12/30/2027
Documents & due diligence
Review the Project Documents available for this development. Conceptual drawings are presented for reference and should be verified before making a purchase decision.
Important documents
Architect-supplied Type K-1 floor plan. The drawing is marked conceptual.
Architect-supplied Type R floor plan. The drawing is marked conceptual.
Architect-supplied Type A floor plan. The drawing is marked conceptual.
Architect-supplied Type U floor plan. The drawing is marked conceptual.
Project records
Official Royal Nest RERA registration certificate is available in the project source records.
Project brochure covering amenities, specifications, location context and project visuals.
Source document supplied for the Royal Nest location/connectivity reference. Publish after final document and claim review.
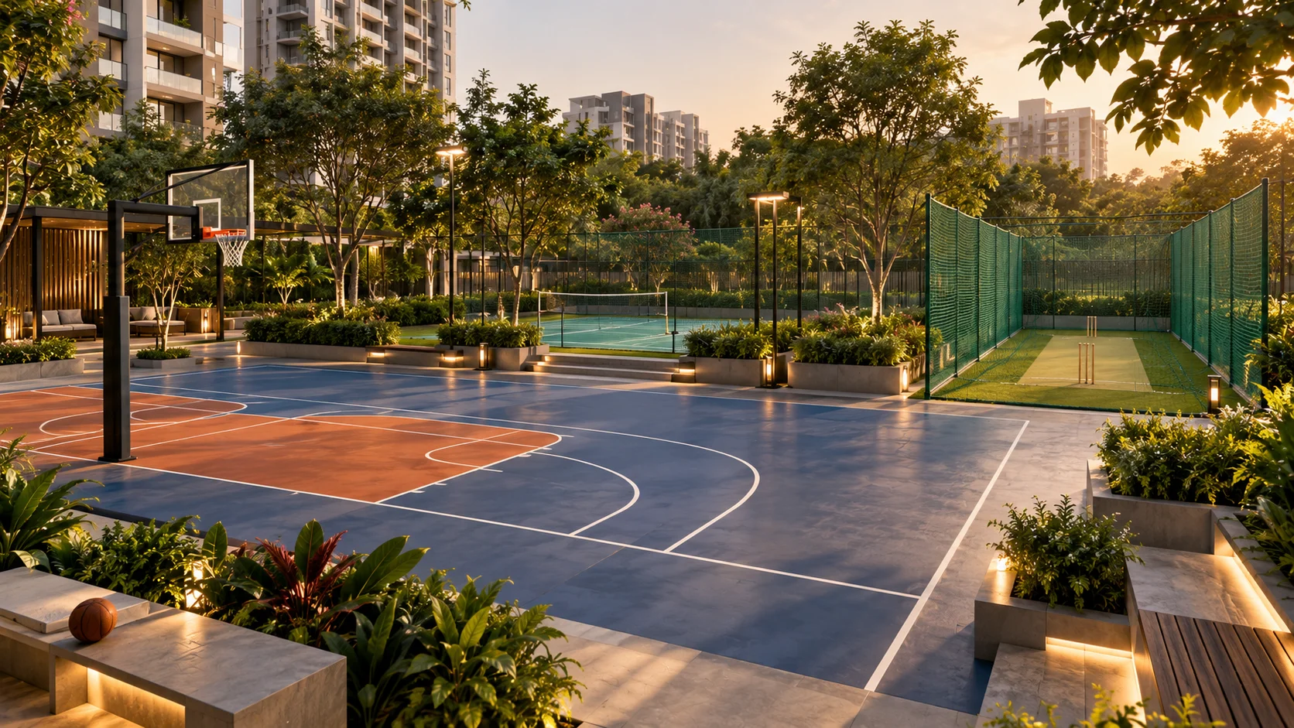
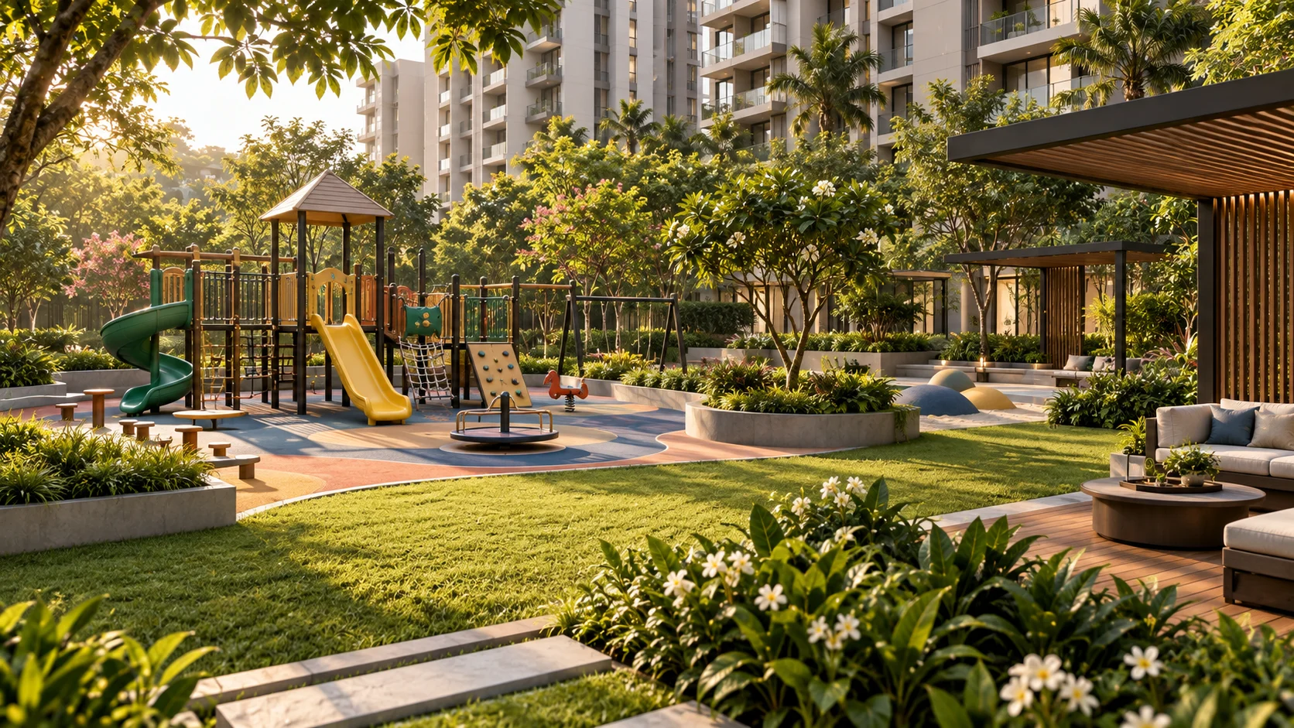
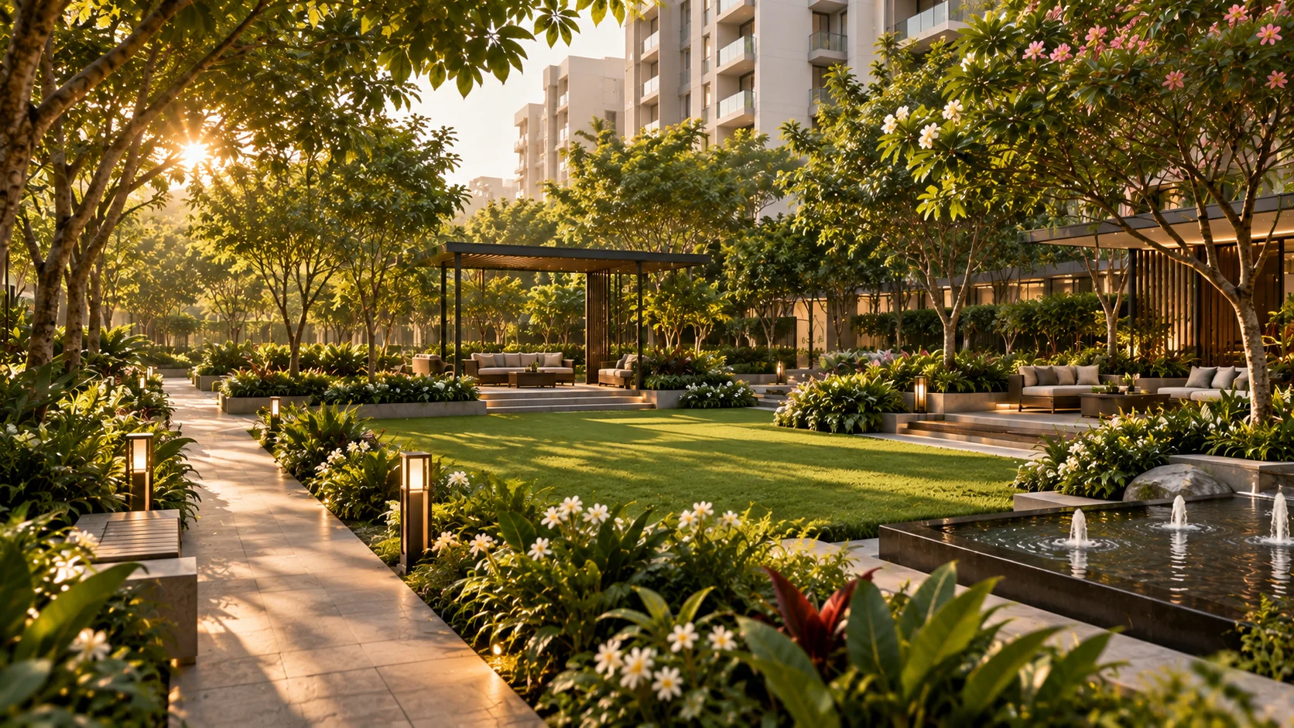
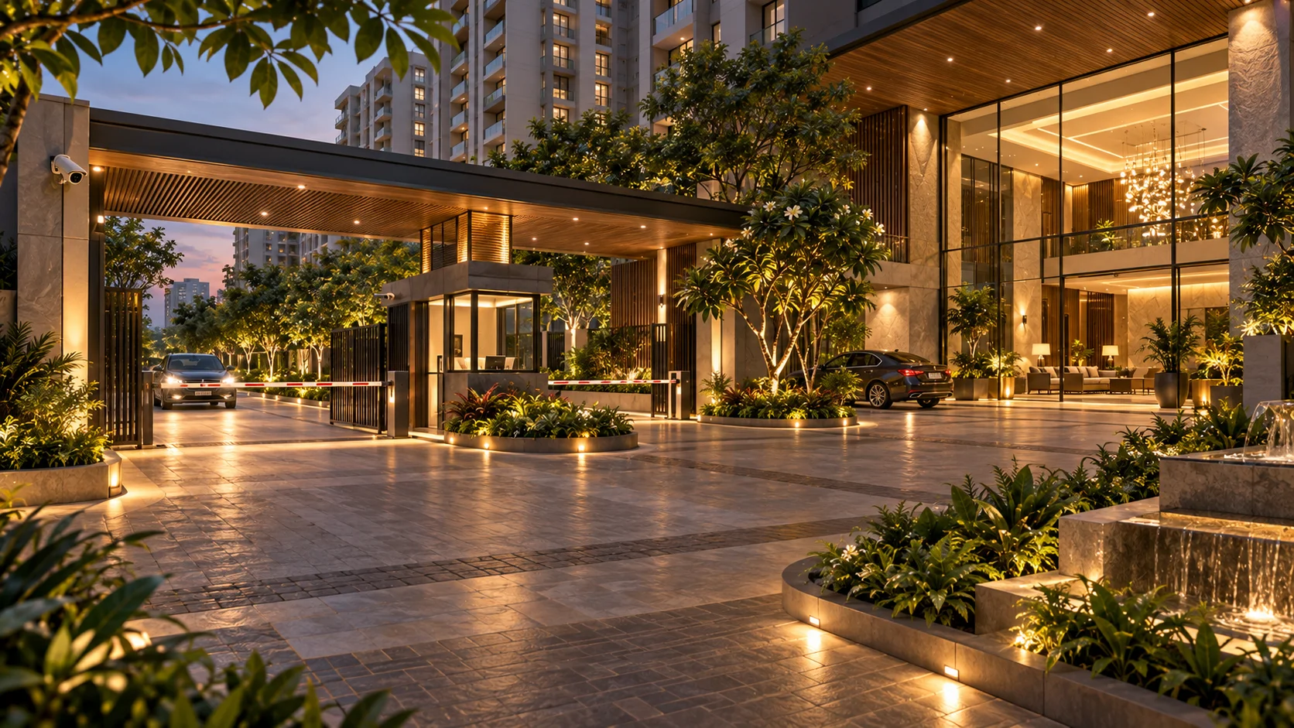
Amenities

Plan your purchase
Estimate your monthly home-loan repayment based on the property price, down payment, interest rate and loan tenure.
Estimated monthly EMI
₹55,541
Loan amount
₹64,00,000
Total interest
₹69,29,765
Total repayment
₹1,33,29,765
Illustrative calculation only. Actual loan eligibility, interest rate, fees and repayment terms are determined by the lender.
Location
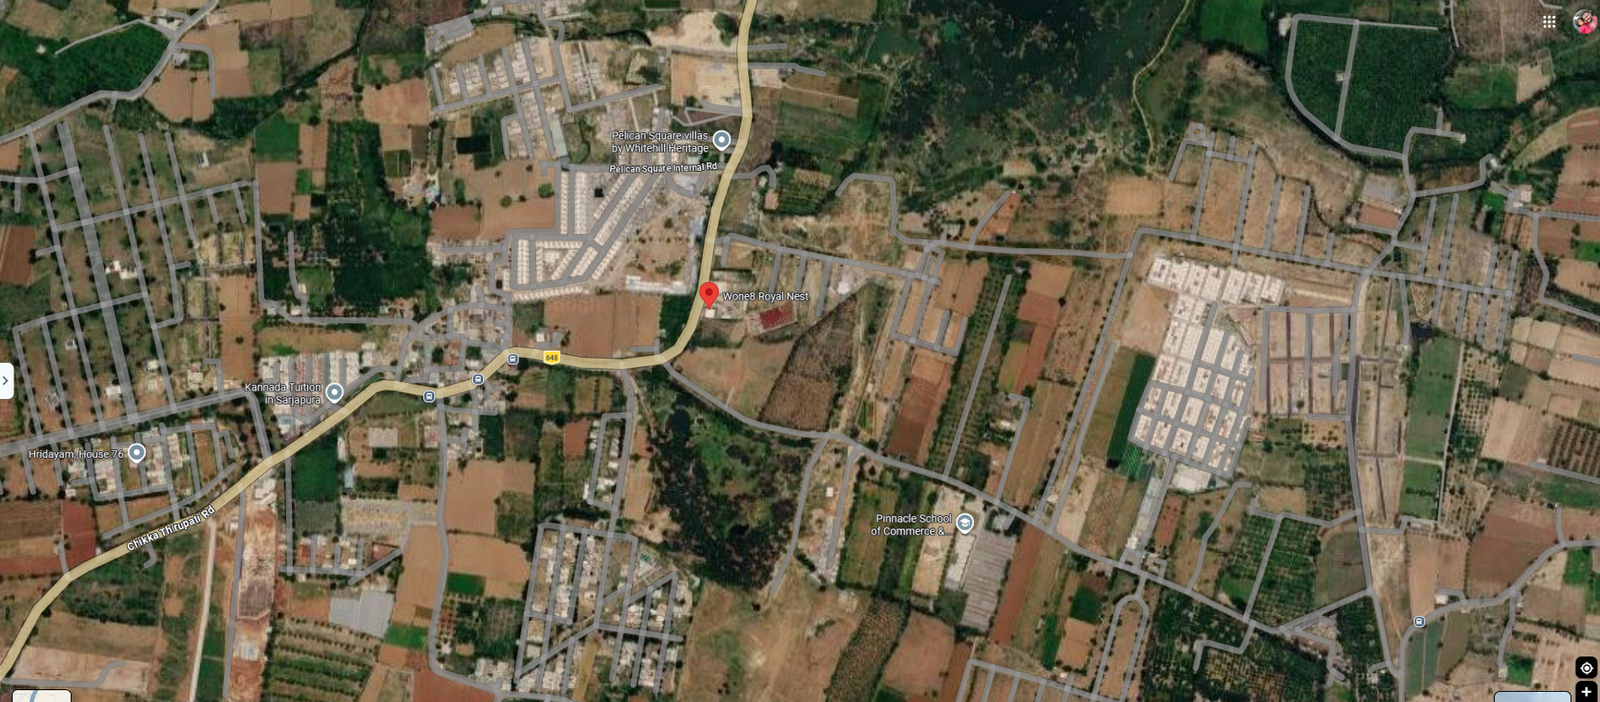
Find the project, review the supplied address and open the exact map location for directions.
 Open map ↗
Address
Sy. No. 67/2B, Sy. No. 70, M.C. Halli, Sarjapura, Mahalchowdanahalli, Karnataka 562125
The map link opens the supplied project location in a new tab so visitors can check the route before planning a visit.
Open in Google MapsVisual library
Project renders and current construction photographs supplied for reference.
13 images · Scroll left to right
Select any tile to explore all 13 images
Approvals & project records
RERA
Registration No. PRM/KA/RERA/1251/308/PR/180825/008007. Project approval date: 18-08-2025. Completion date shown in the certificate: 30-06-2028.
BMRDA
BMRDA is listed in the project information supplied for Royal Nest. Publish any specific approval number or certificate only after document verification.
STRR
An STRR source document has been supplied for the project location/connectivity reference. Exact claims should follow final document review.
Frequently asked questions
Information shown here is based on the current project data. Ask the Wone8 Estates team for the latest verified documentation before making a decision.
Royal Nest is a residential development by Wone 8 Estates Private Limited offering 2 & 3 BHK homes in the Sarjapura Hobli, Anekal, Bengaluru Urban area.
The supplied RERA certificate records registration number PRM/KA/RERA/1251/308/PR/180825/008007.
The supplied RERA certificate records the project approval date as 18 August 2025.
The supplied RERA certificate shows 30 June 2028 as the completion date.
The website scope is 2 & 3 BHK. Selected architect floor-plan drawings supplied for the project include Type K-1, Type R, Type A and Type U configurations.
Yes. You can submit an enquiry through the Royal Nest enquiry journey to connect with the Wone8 Estates team and request a site visit.
Royal Nest
Send an enquiry and connect with the Wone8 Estates team.